
100 Keyes, 1926 - 2026
SIGN UP Login/Register
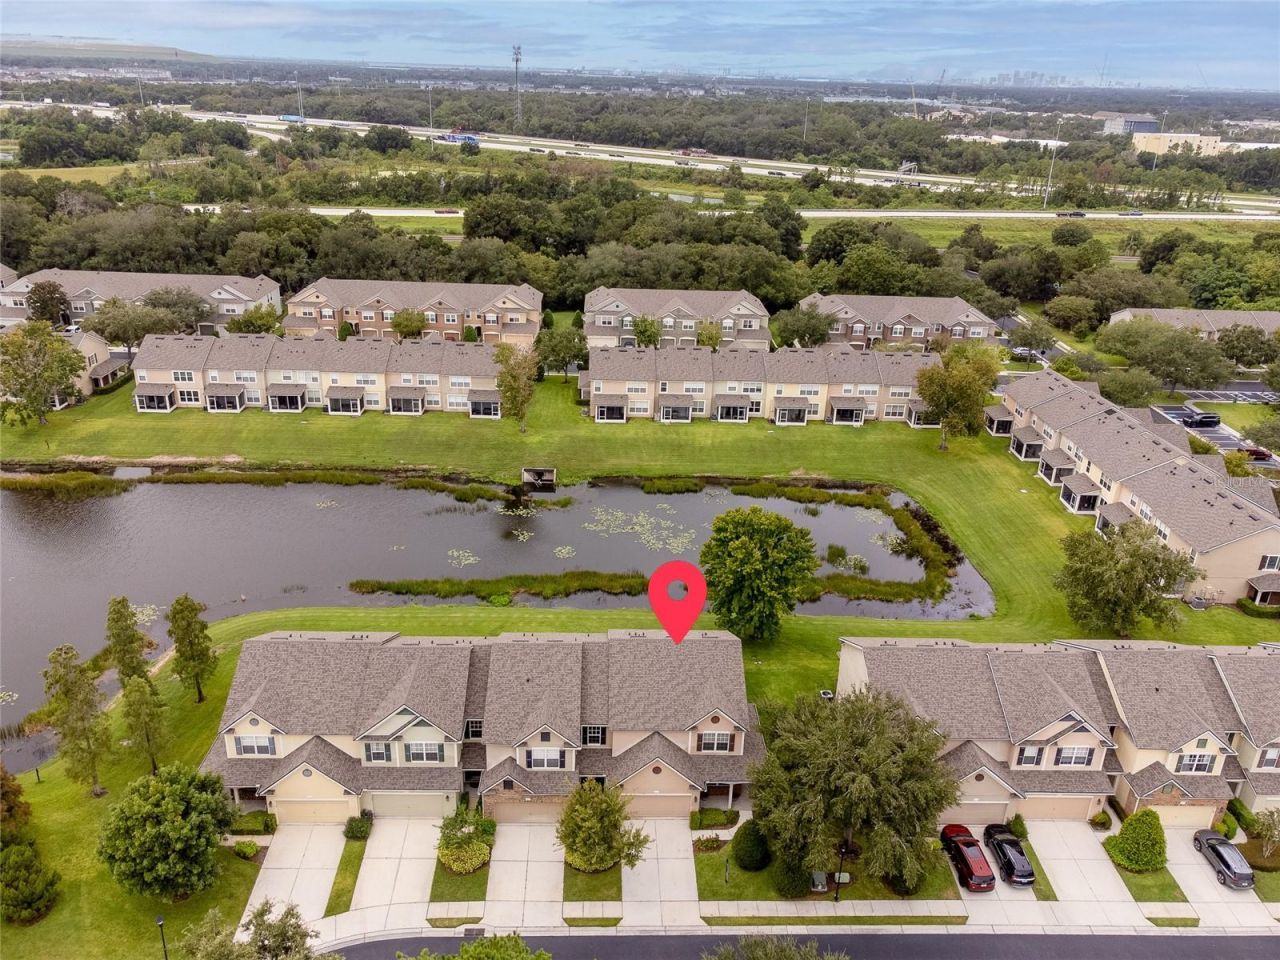
4635 Pond Ridge Drive , Riverview, FL 33578 Photo
New - 22 Hours Ago
4635 Pond Ridge Drive , Riverview, FL 33578 Photo
New - 22 Hours Ago
4635 Pond Ridge Drive , Riverview, FL 33578 Photo

27 Photos

4635 Pond Ridge Drive Riverview, FL 33578
$314,900
  • Beds
    3
  • Baths
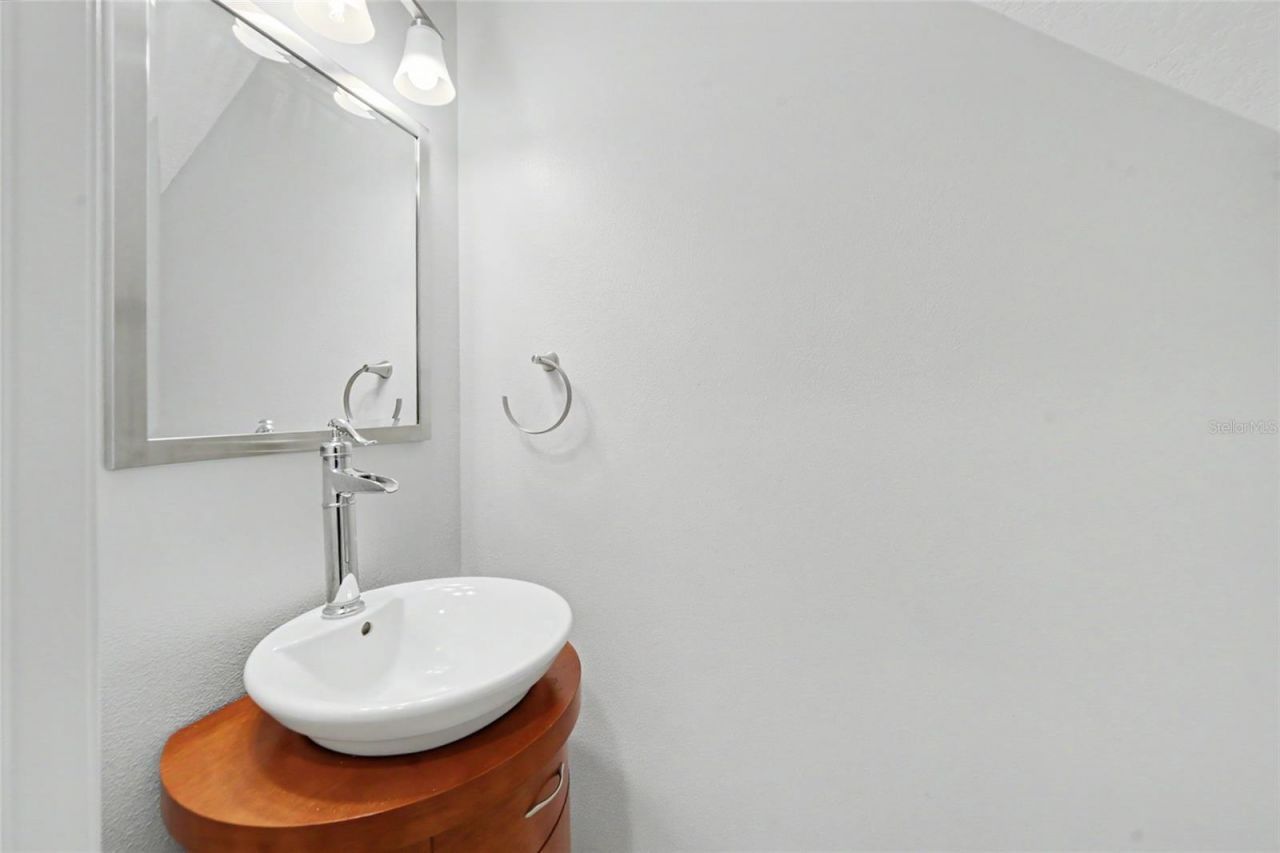
    2 full 1 partial
  • Total Square Feet
    2,100
  • Lot Size
    0.05 acre(s)

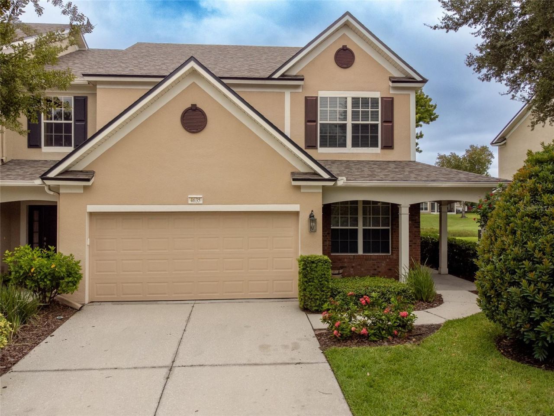
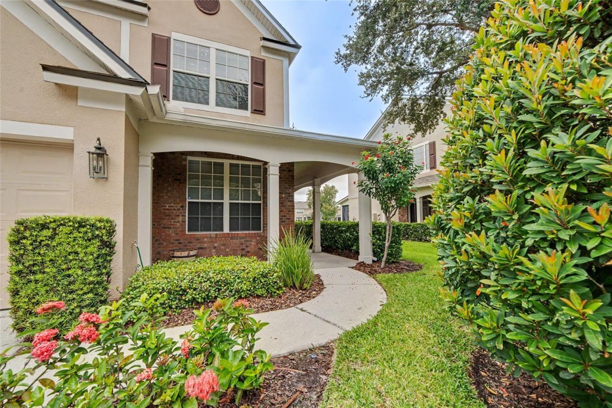
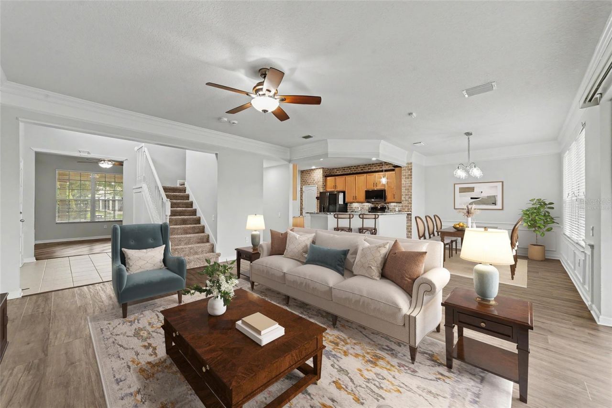
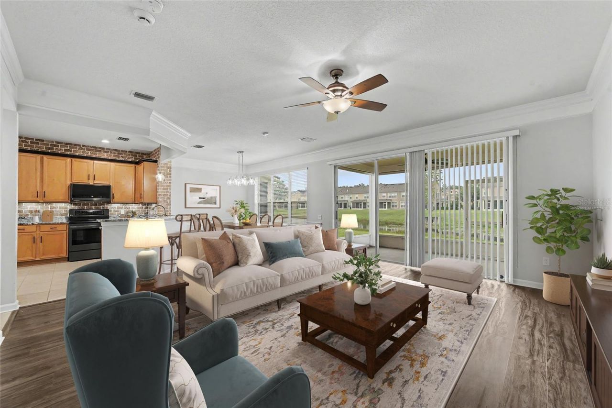
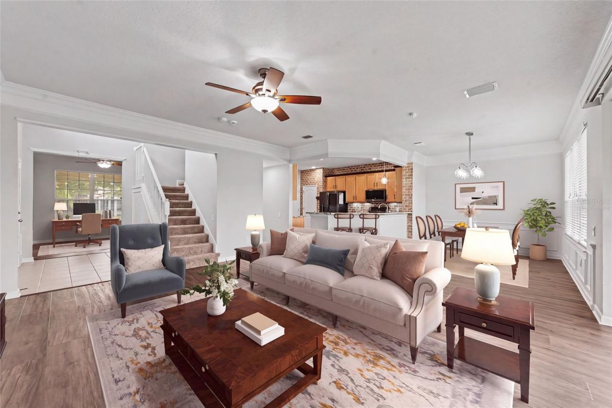
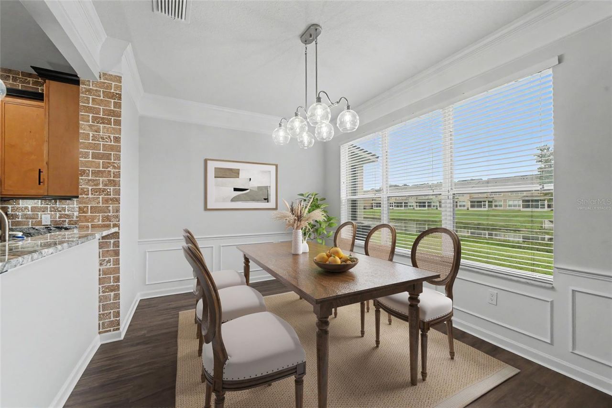
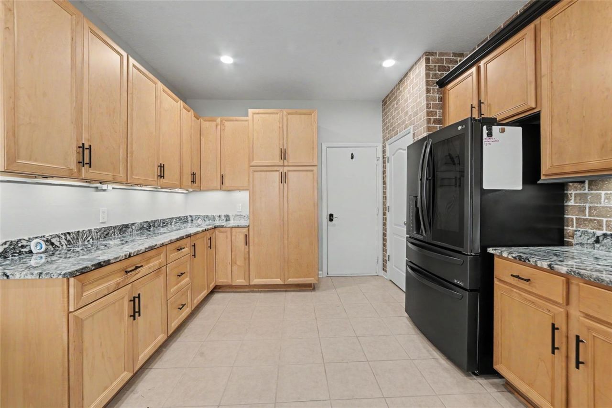
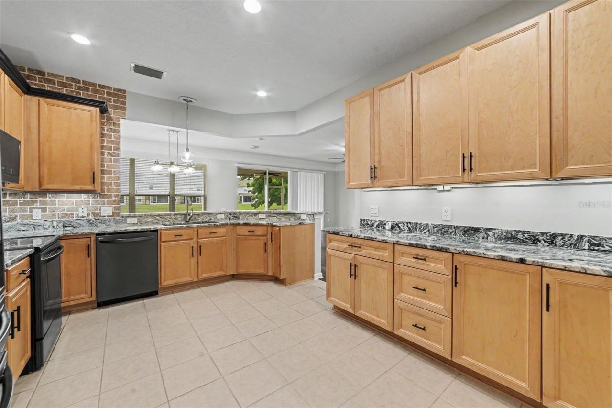
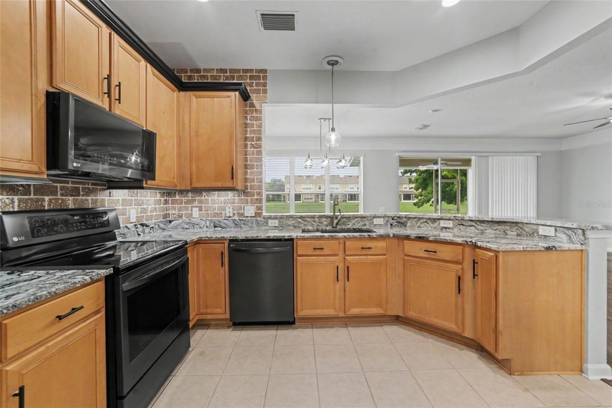
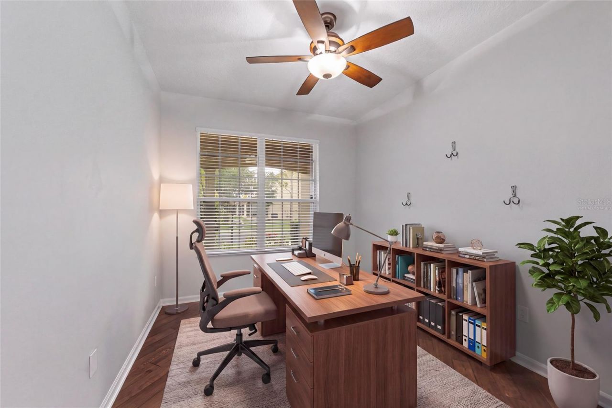
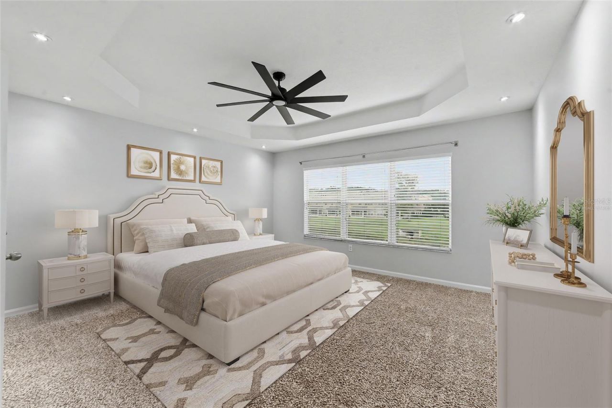
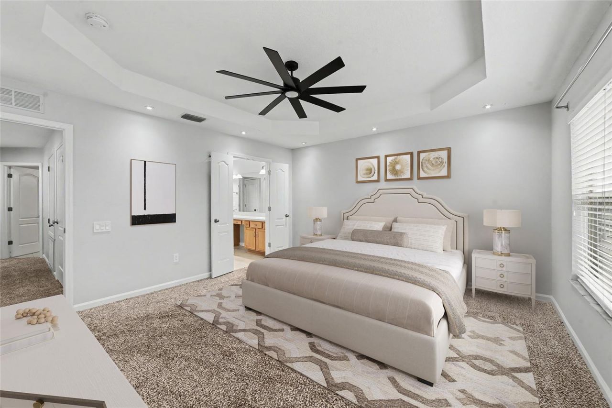
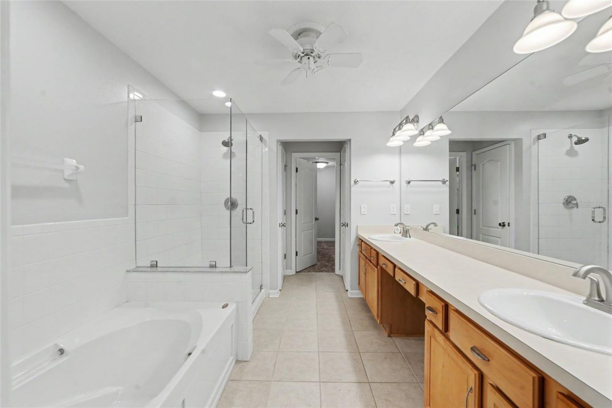
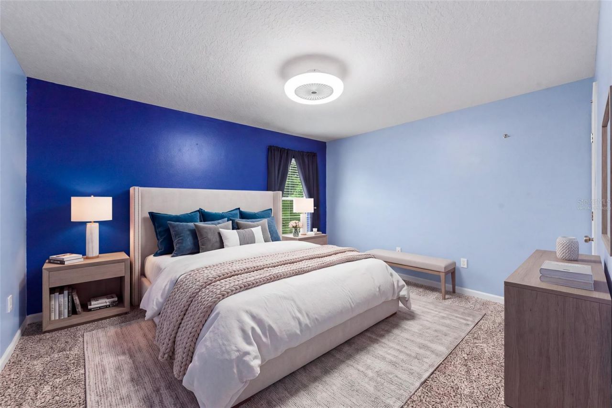
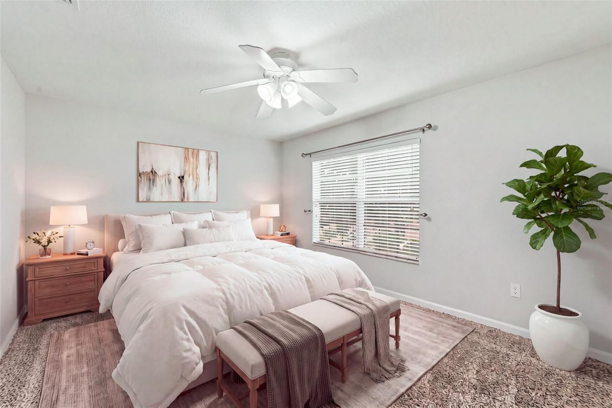
Virtually Staged. ---------->>>>>> THE HOA FEE TELLS ONLY HALF THE STORY <<<<<<----------The HOA includes cable, internet, water, sewer, trash, exterior building insurance, roof maintenance and replacement, exterior painting, stucco repairs, landscaping, lawn care, tree trimming, pressure washing and extensive exterior upkeep-creating a truly low-maintenance lifestyle with more predictable ownership costs. Because the HOA maintains the master exterior building insurance policy, homeowners typica...

View More

Property Summary

MLS Number: TB8552421
Status: Active
Subdivision: VALHALLA
County: Hillsborough
Bedrooms: 3
Total Square Feet: 2,100
Price Per Sq. Ft.: $150
Style: Traditional
New Constuction: No
Waterfront: No
Property Type: Residential - Townhouse
Cooling: Central Air
Garage: 2 car attached
Heating: Central, Electric, Heat Pump
Lot Size: 0.05 Acres
Roof Type: Shingle
Stories: 2.0
Year Built: 2005
Taxes: $4,457
HOA Y/N: Yes

Featured Amenities

Cathedral Ceiling(s)
Ceiling Fans(s)
Crown Molding
Living Room/Dining Room Combo
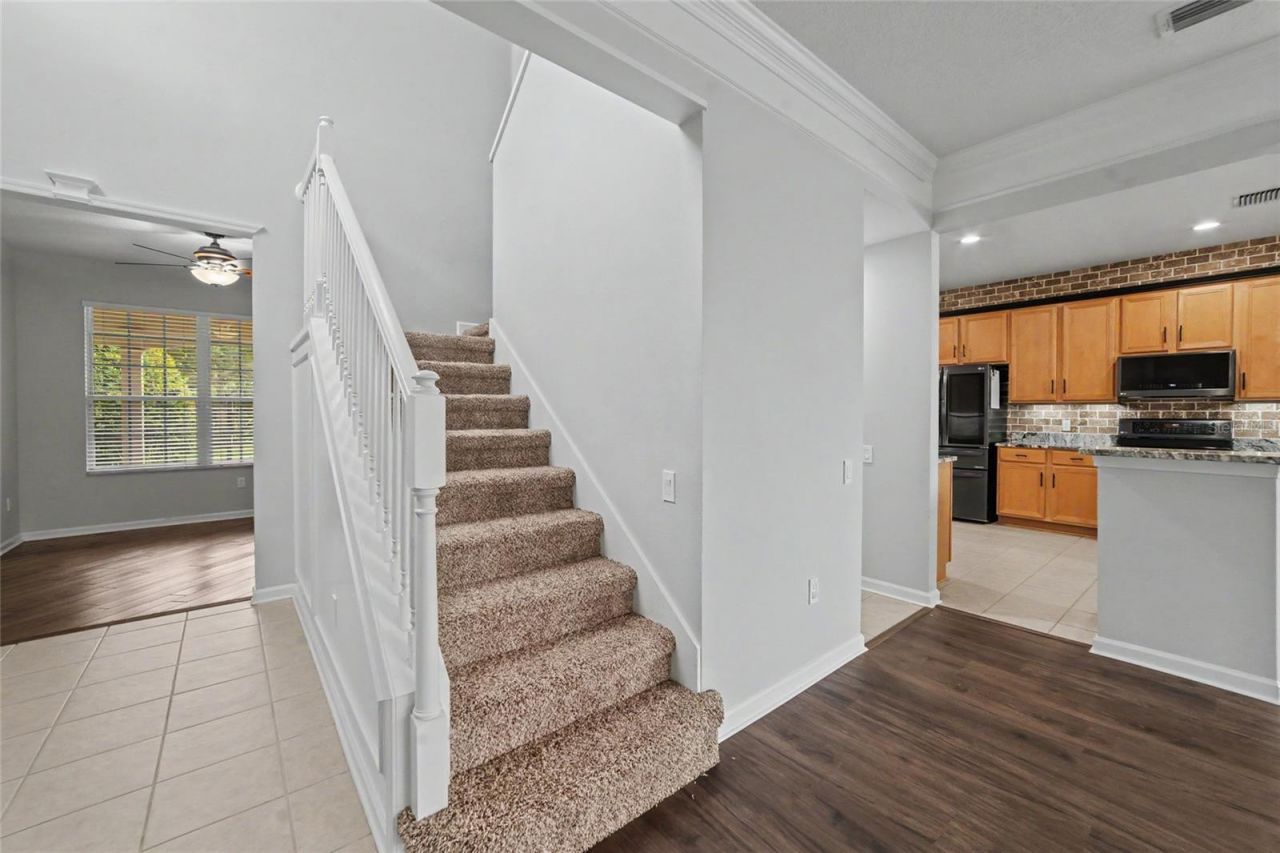
Open Floorplan
PrimaryBedroom Upstairs
Split Bedroom
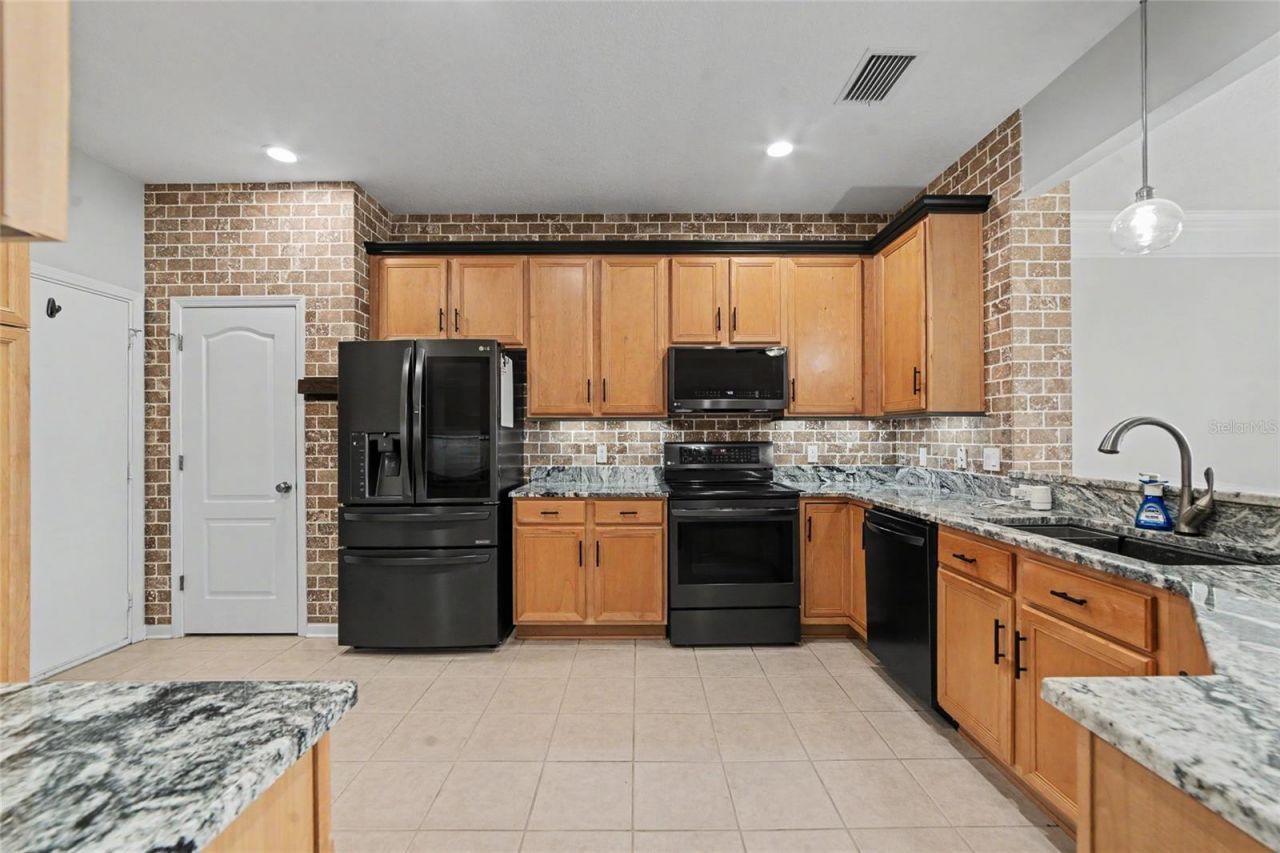
Stone Counters
Thermostat
Tray Ceiling(s)
Walk-In Closet(s)
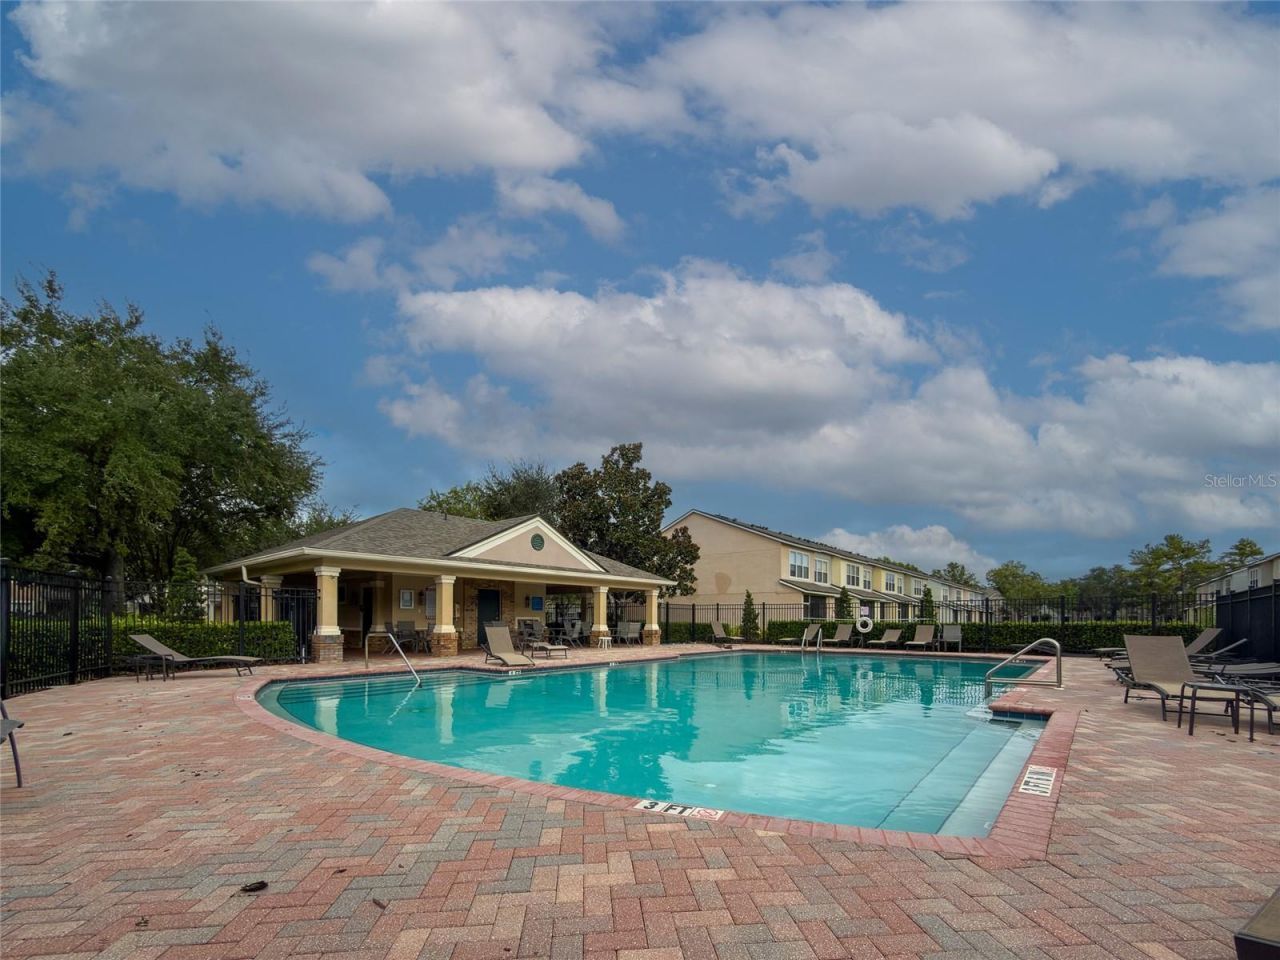
Pool

Property Details

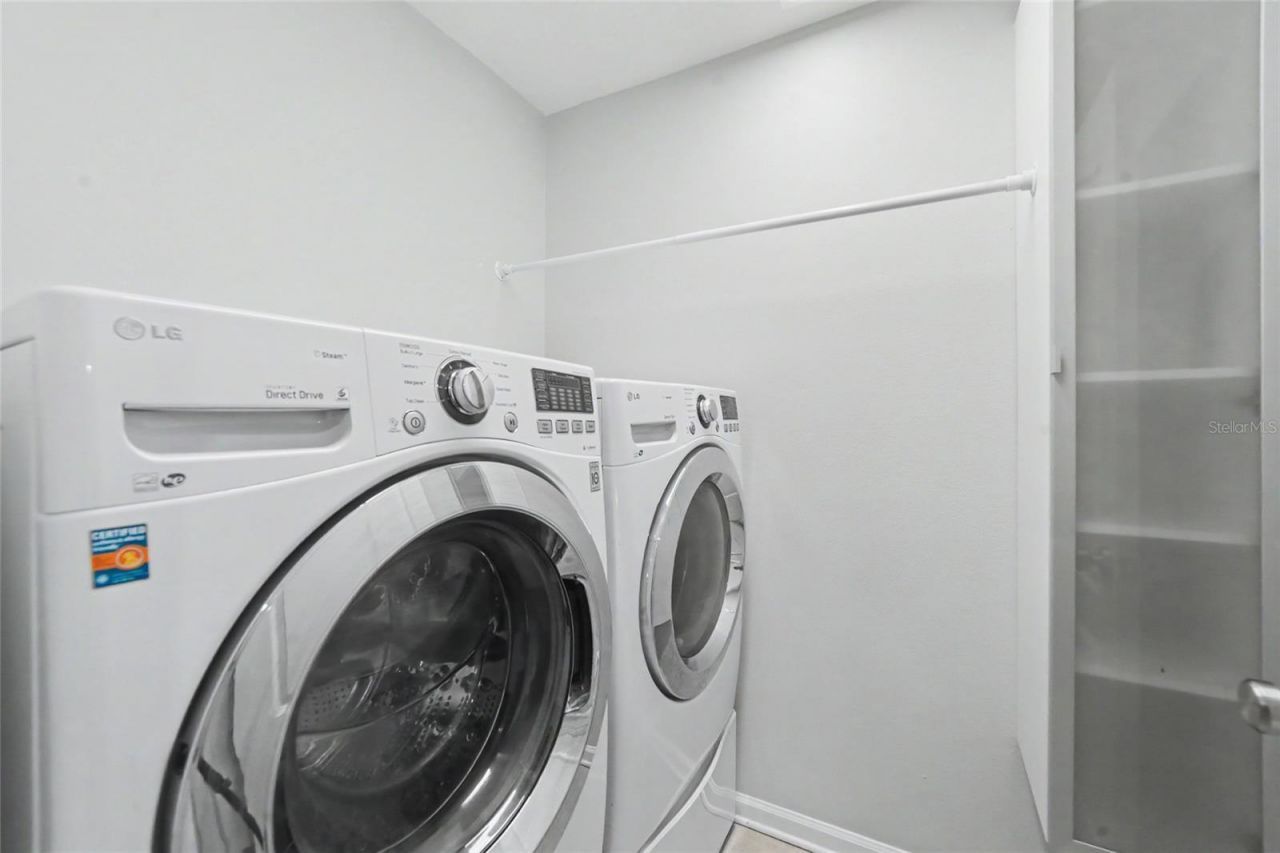
Additional Rooms: Den/Library/Office, Great Room, Inside Utility
Appliances: Dishwasher, Disposal, Dryer, Electric Water Heater, Microwave, Range, Refrigerator, Washer
Builder: Plute Homes
Community Features: Association Recreation - Owned, Community Mailbox, Deed Restrictions, Gated Community - Guard, Pool, Sidewalks, Street Lights
Directions: Take US HWY 301 south towards Riverview. Use the left lane to turn left onto Bloomingdale Ave, then make a U-turn at Bandera Springs Cir. Turn right onto Robert Tolle Dr, then turn right onto Pond Ridge Dr. Home will be on the right.
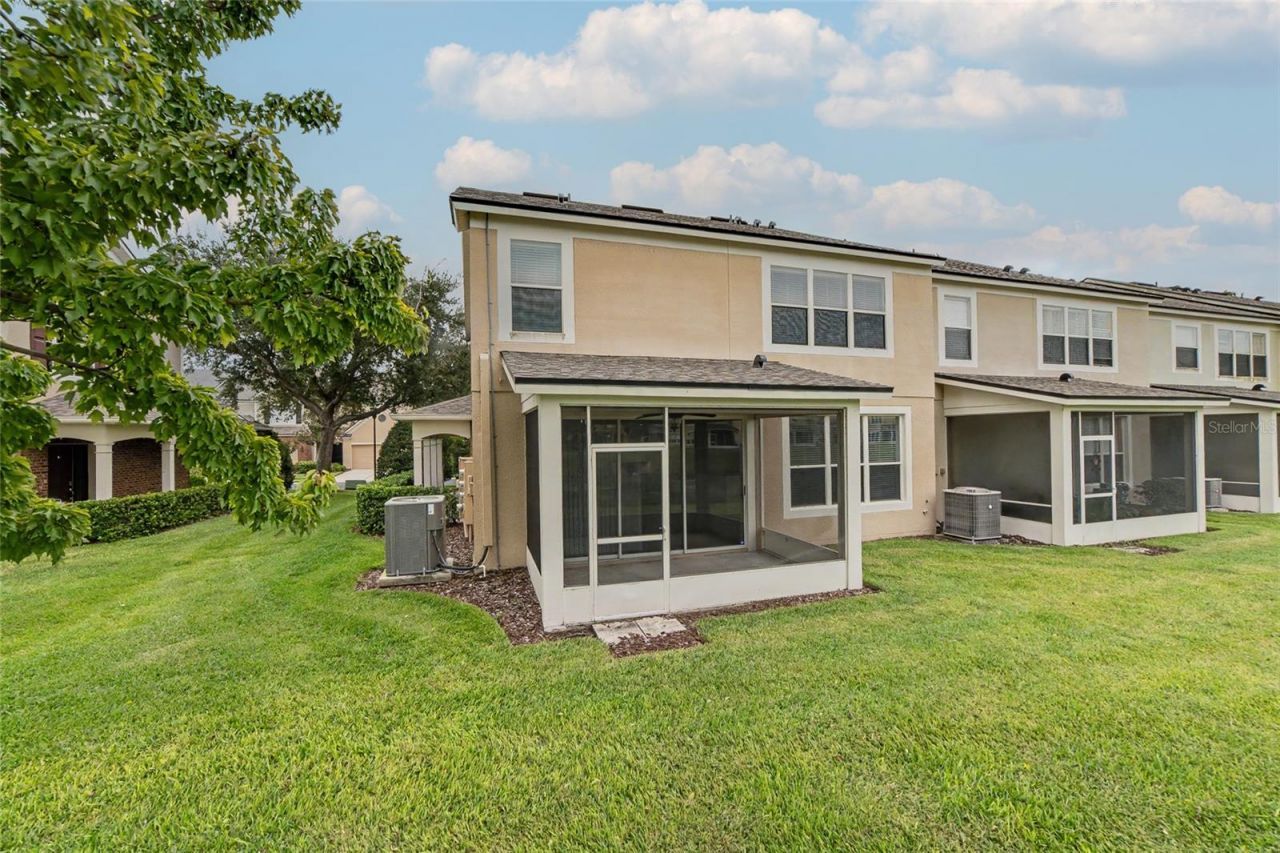
Exterior: Block, Brick, Stucco, Frame
Outdoor Features: Sidewalk
Flood Zone Code: X
Flooring: Carpet, Ceramic Tile, Luxury Vinyl
Foundation: Slab
Garage Dimensions: 19x22
Home Style: Traditional
Home Warranty Y/N: No
Listing Terms: Cash, Conventional, FHA, VA Loan
Lot: In County, Landscaped, Sidewalk, Paved, Private
Lot Dimensions: 0.05
Other Equipment: Irrigation Equipment
Ownership: Fee Simple
Parking: Driveway, Garage Door Opener
Parking Notes: Driveway, Garage Door Opener
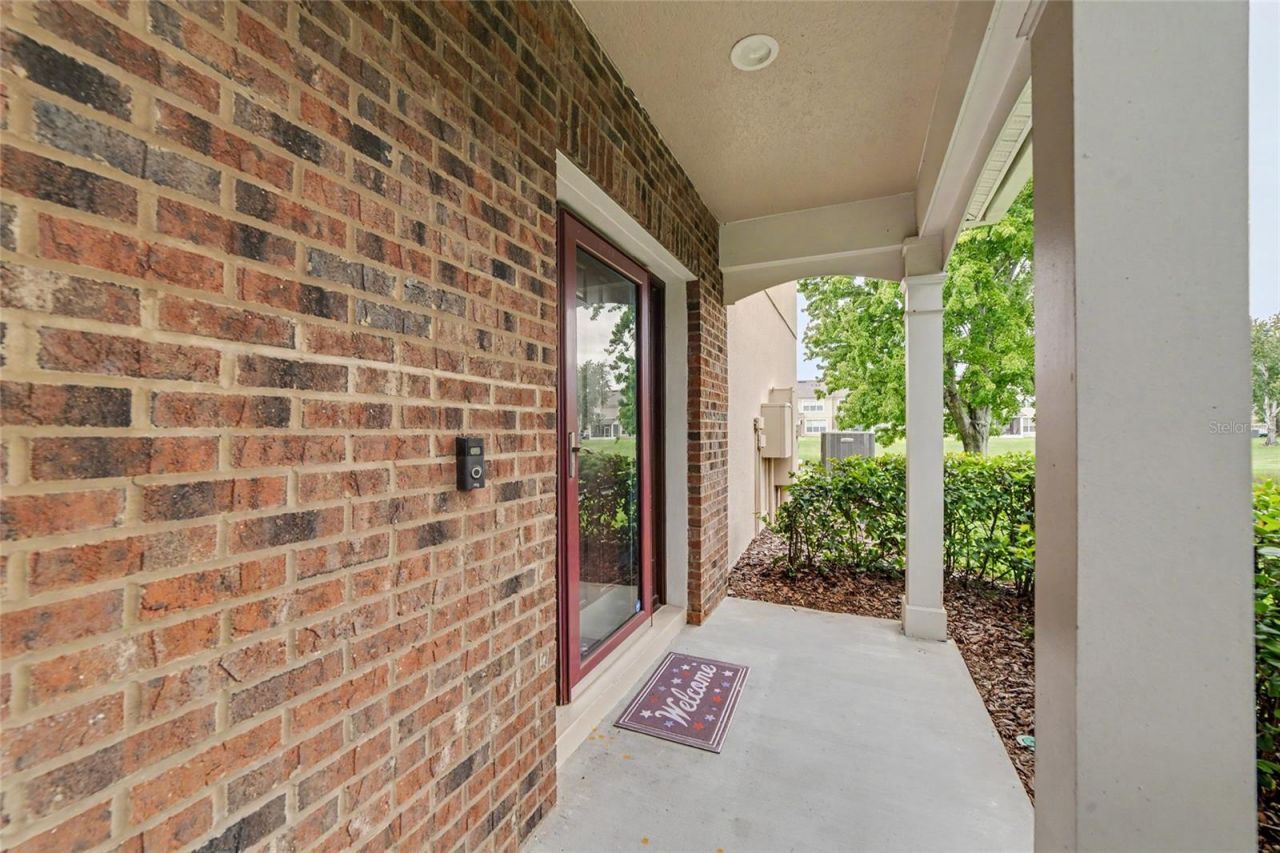
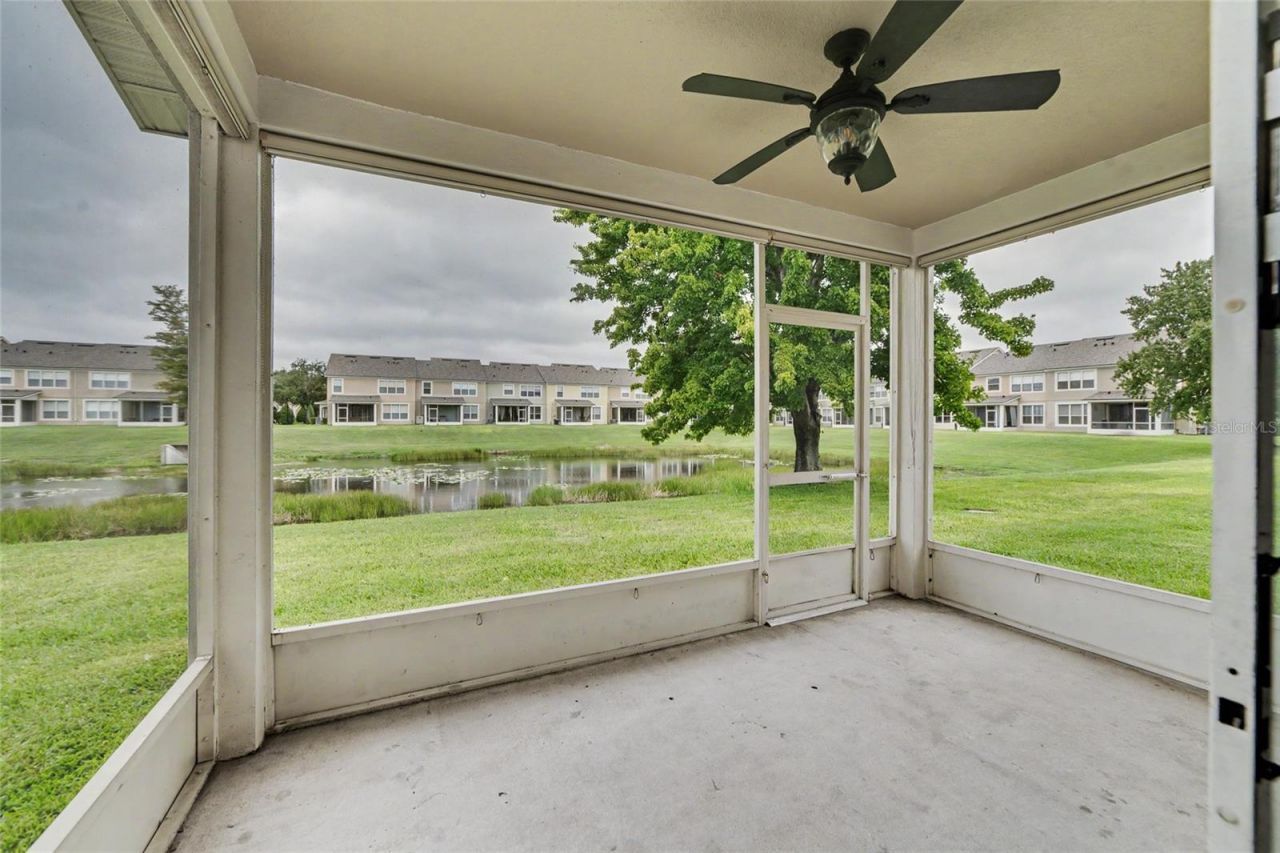
Patio/Porch: Covered, Rear Porch, Screened
Pets Allowed: Cats OK, Dogs OK, Yes
Pets Restrictions: Buyer must Confirm with HOA
Property Attached Y/N: Yes
Property Sub-Type: Townhouse
Security: Gated Community, Smoke Detector(s)
Sewer: Public Sewer
Showing Instructions: Supra Lock Box, Gate Code Required, Lock Box Electronic, See Remarks, ShowingTime
Special Sale Provisions: None
Utilities: BB/HS Internet Available, Cable Available, Electricity Available, Fiber Optics, Phone Available, Public, Sewer Connected, Underground Utilities, Water Connected
Vegetation: Trees/Landscaped
Water: Public
Water Access Y/N: No
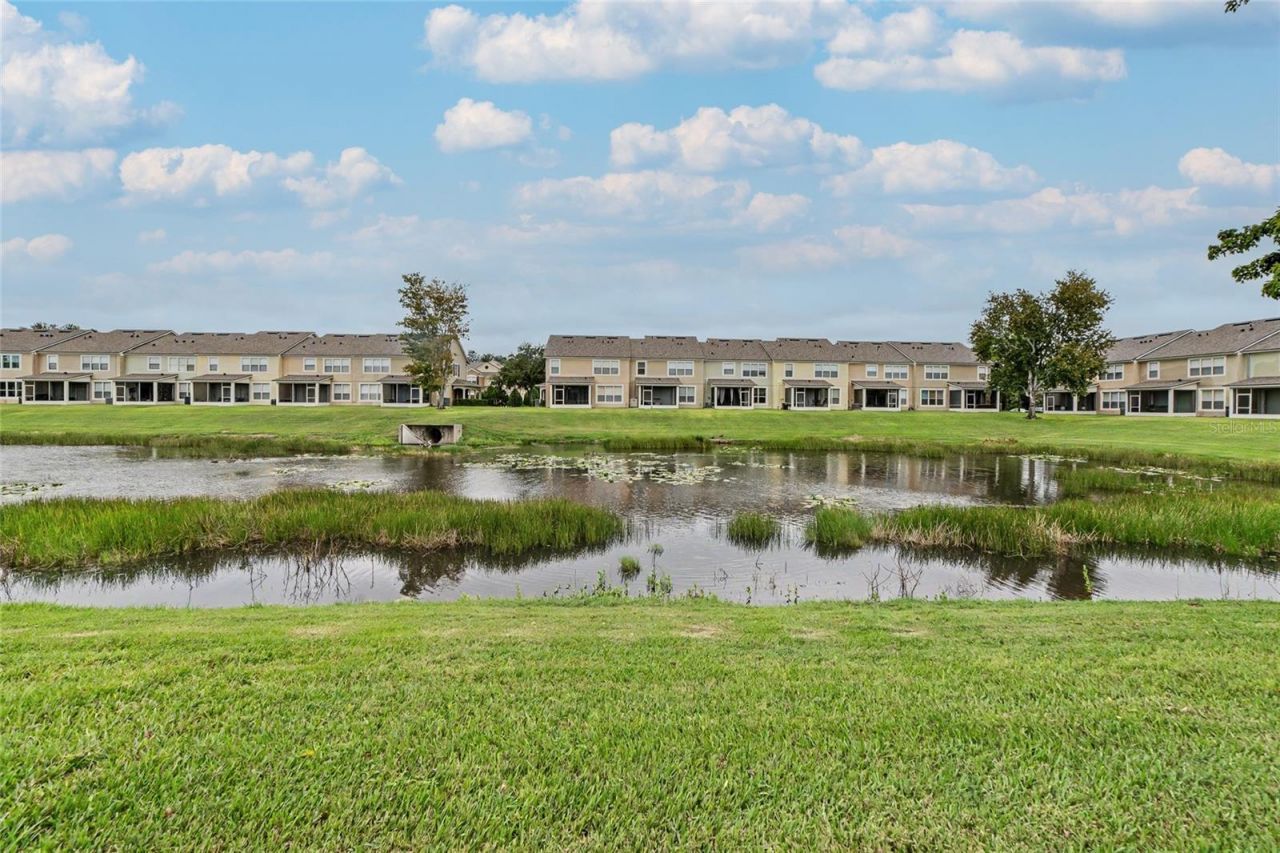
Water View: Pond
Windows: Blinds
Zoning: PD
Construction: Block,Brick,Stucco,Frame

Room Sizes

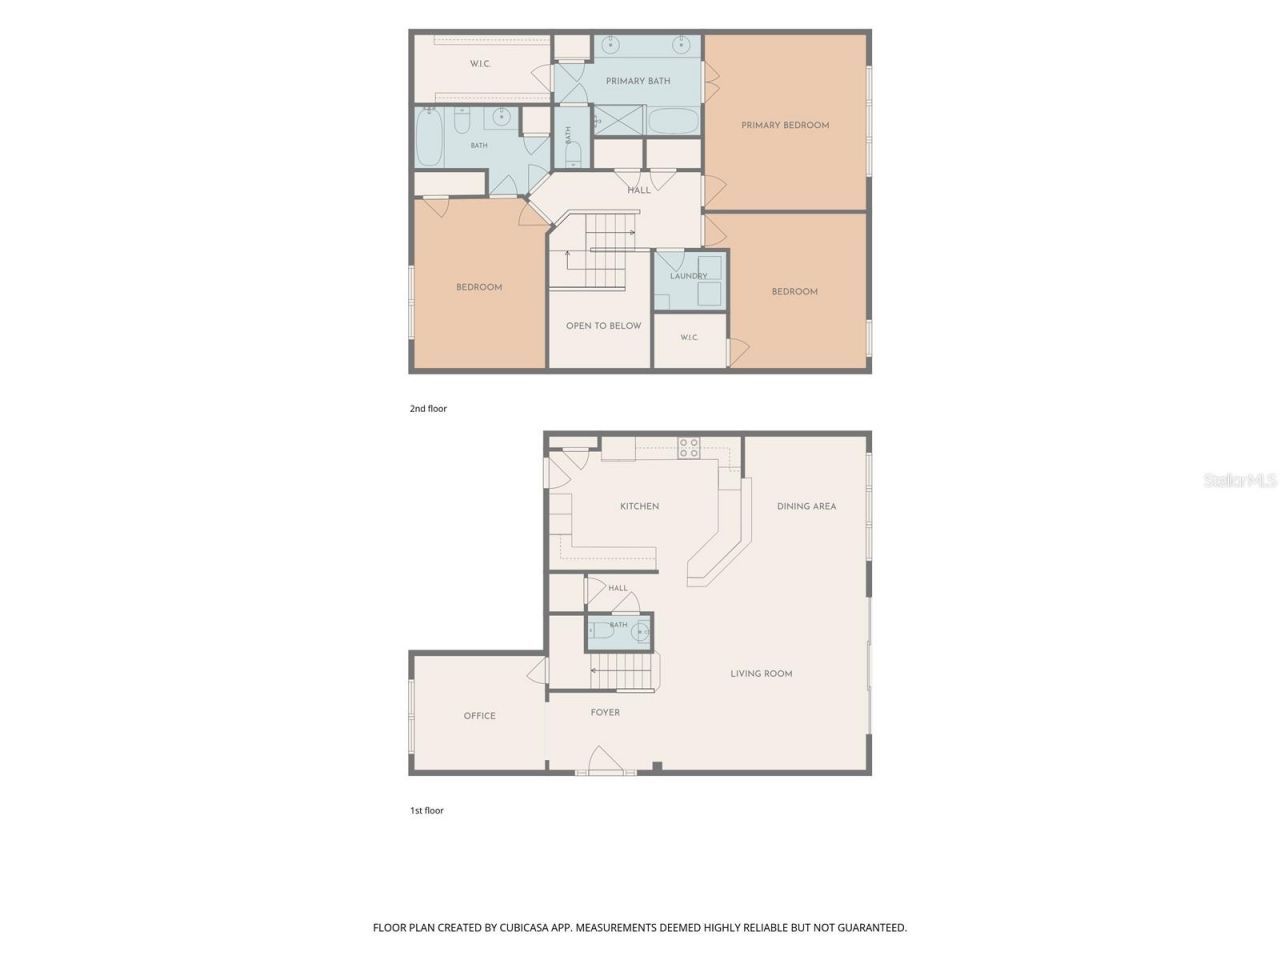
Primary Bedroom: 14x15
Living Room: 16x18
Kitchen: 12x16
Dining Room: 10x13
Den: 10x11
Bedroom 2: 12x14
Bedroom 3: 11x15

Local Schools

High School: Spoto High-HB
Middle School: Giunta Middle-HB
Elementary School: Ippolito-HB

Neighborhood Information

Neighborhood Map

Neighborhood Hero

Neighborhood Highlights

Neighborhood Characteristics

Neighborhood Market Trend

Neighborhood Schools

Courtesy of

Agency Name: RE/MAX REALTY UNLIMITED
Agency Contact: 813-684-0016
Agent Name: Jennifer Fieo

agent picture

Presented by

Agent Name: William Hopton
Agent Phone: 321.698.4480
Agency Title: The Keyes Company
Request Info

IDX logo

William Hopton
keyes.com
Agent Cell:
321.698.4480
Office Phone:
561.207.8139

Mortgage Calculator

%
years/fixed
yearly
yearly (est.)

Estimated Payment

$ 2,009.47 Principal & Interest $1,546.20 Property Tax $371.42 Homeowner's Insurance $91.85
Mortgage Logo

Login to My Keyes Account